ServicesNew Roof Installation
New Roof Installation in Florence, AZ
We install roofs on new homes, room additions, garages and casitas, from underlayment to ridge. You get a written schedule tied to your framing and inspections, a set arrival window each work day, and a call from us whenever a date has to move.
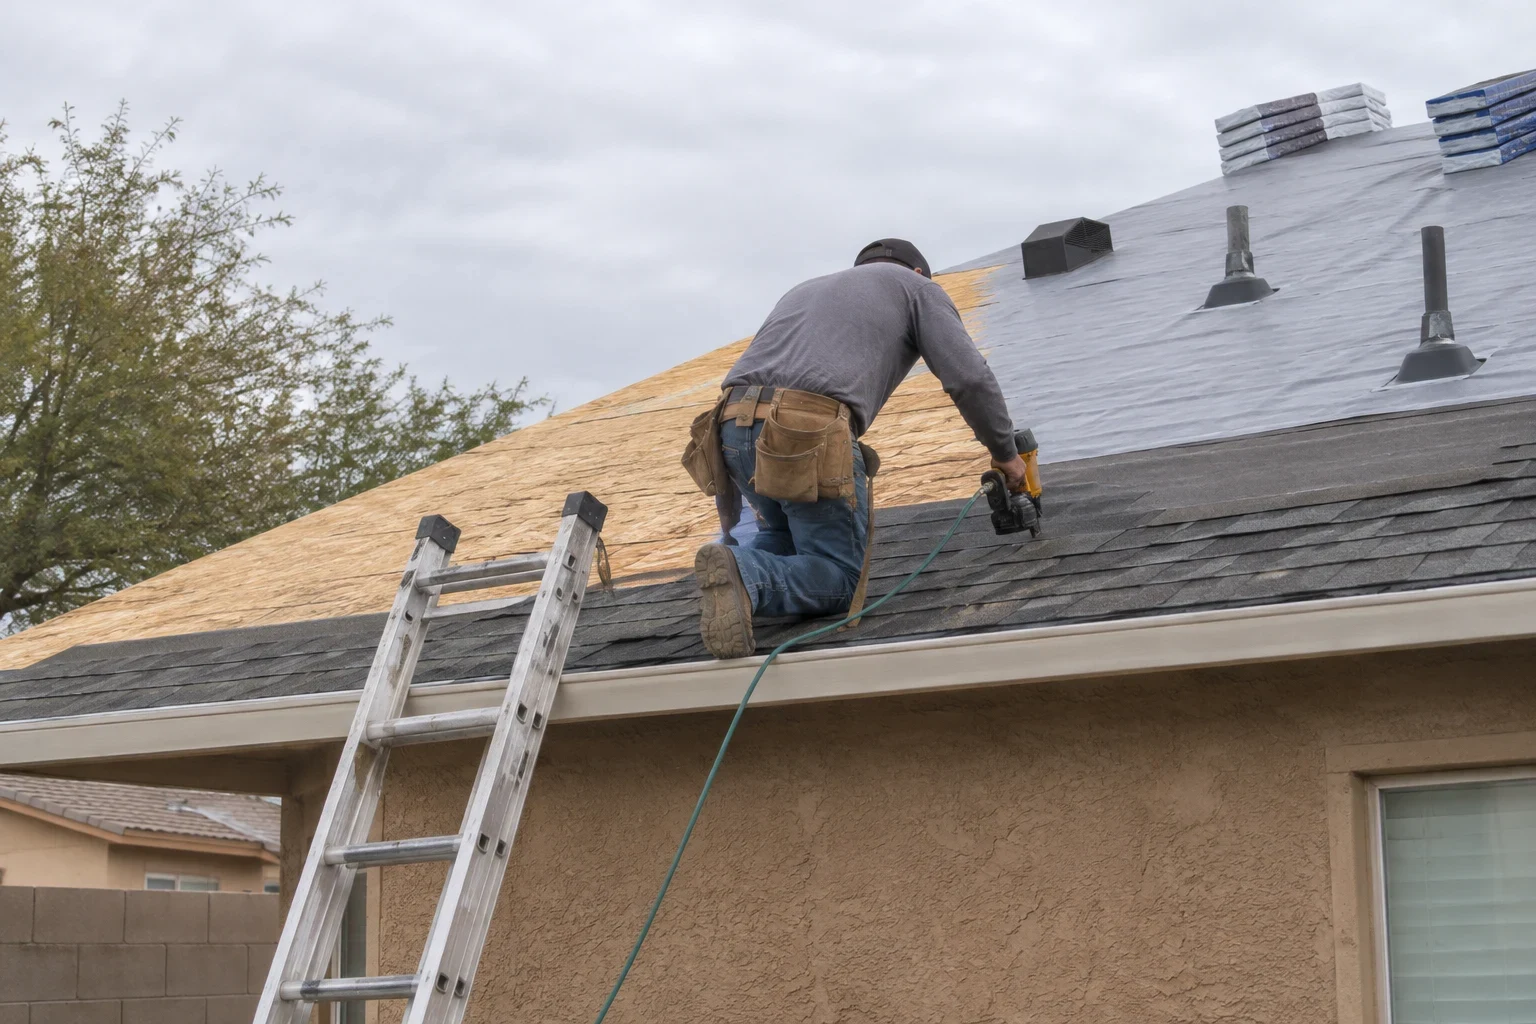
A first roof on new framing
New roof installation means there is no old roof to remove. We work on fresh trusses and sheathing, so the job is about getting the layers right the first time: deck nailing, underlayment, flashing at every wall and penetration, and a roof covering suited to the pitch. If you are tearing off an existing roof instead, our roof replacement page covers that work.
On a new build or addition, the roof sits in the middle of a longer sequence. Framing has to pass, the deck has to be ready, and the plumber and HVAC crew need their vents and curbs set before we close things in. We plan our days around those steps and tell you plainly what has to happen before each one.
We are an Arizona KB-2 licensed contractor, and we install tile, shingle, foam and flat roof systems depending on what your plans call for.
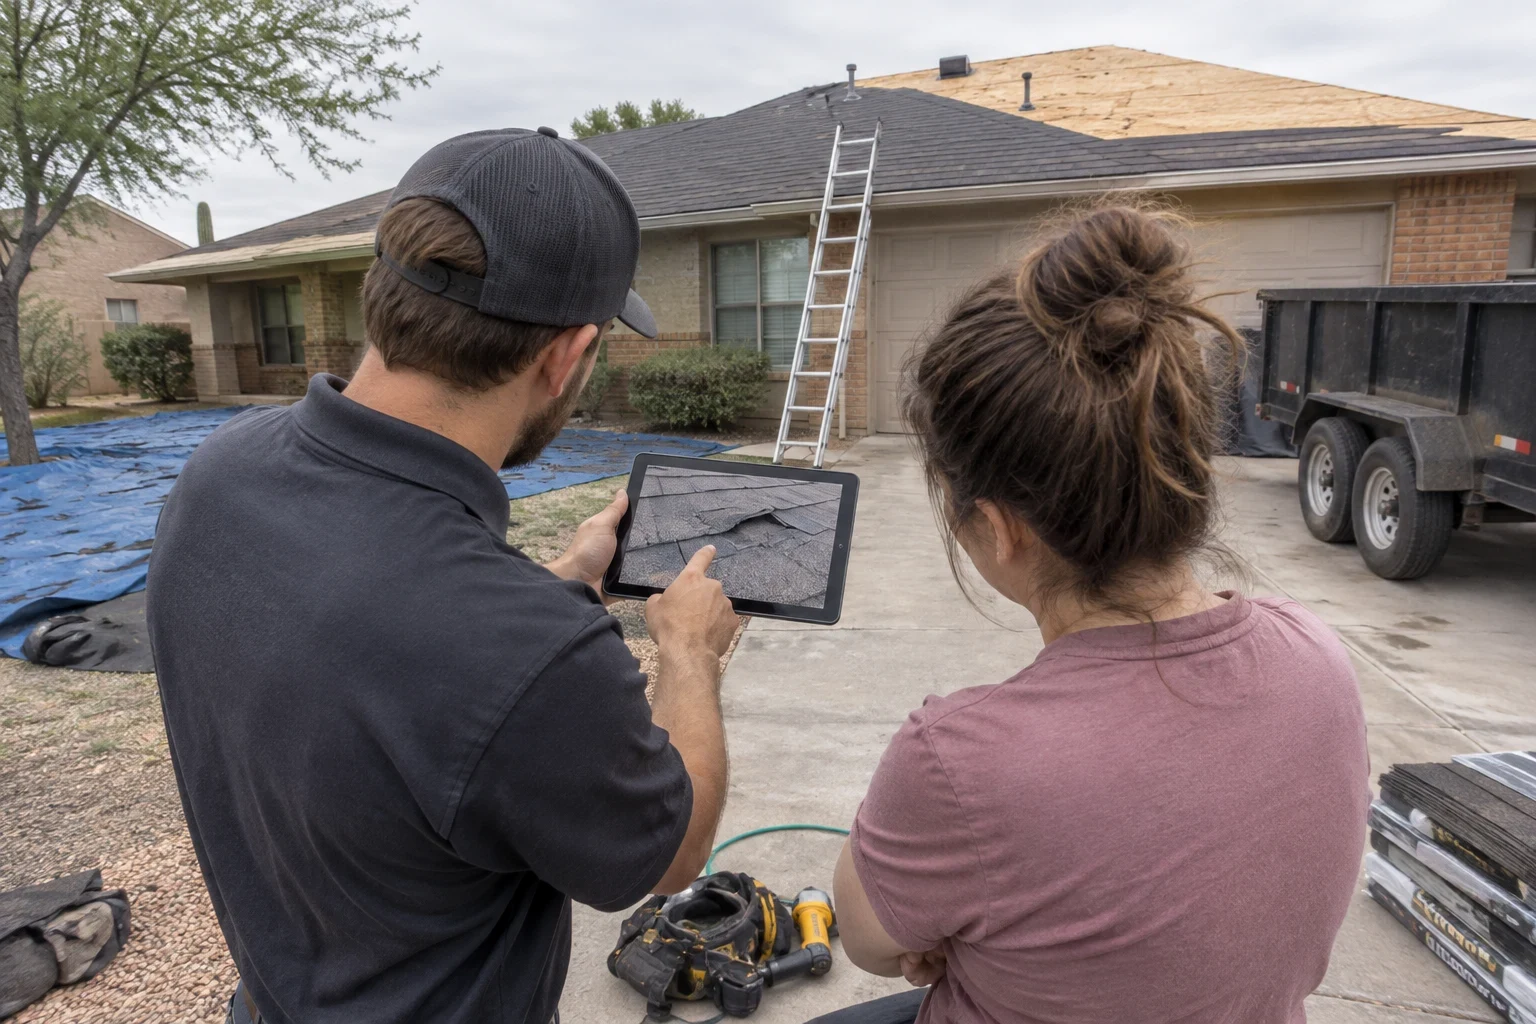
What the installation includes
- 01
Deck check before we start
We walk the sheathing for proper nailing, panel gaps and damaged edges. OSB or plywood that has sat through a rain or weeks of sun can swell or delaminate at the edges, and we point that out before anything covers it.
- 02
Underlayment rated for heat
Desert attic and deck temperatures are hard on cheap felt. We use underlayment rated for high temperatures, which matters most under tile, where the underlayment is the actual waterproof layer.
- 03
Flashing and penetrations
Step flashing and counterflashing where the roof meets a wall, pipe boots around plumbing vents, and sealed curbs for HVAC units or skylights. Most leaks on newer roofs start at these spots, not in the field of the roof.
- 04
Roof covering and ventilation
We install the material your plans specify, whether concrete tile, architectural shingle, foam or a flat roof membrane, along with intake and ridge or off-ridge vents sized to the attic space.
- 05
Cleanup and magnet sweep
Every work day ends with debris picked up and a magnetic sweep for nails around the driveway and yard.
Questions about New Roof Installation?
Call(520) 335-3498When new roof installation is the right call
You are building a new home
Your framing is up or close to it and the builder or plans call for a roofing contractor. We can come in at the dry-in stage and work from your plan set.
You are adding square footage
A room addition, enclosed patio or second-story bump-out needs its own roof tied into the existing one. The tie-in is where water finds its way in, so it gets careful flashing and matched pitch where possible.
A new garage, casita or workshop
Detached structures still need a permitted roof that meets code. Smaller footprints often suit shingle or a low-slope flat system.
Converting an open patio cover
Turning a lattice or slatted cover into a solid roof means new sheathing, underlayment and a proper drainage path off the low edge.
How the job runs, start to finish
- 1
Plans and a written timeline
We review your plans, roof pitch and material choice, then give you a written estimate and a target date range. That range depends on your framing inspection and when the deck will be ready, and we say so up front.
- 2
Confirming the start
A few days before we begin, we confirm the date and give you an arrival window for the crew. If another trade is running behind or a deck issue turns up, we call you and set a new date rather than leaving you guessing.
- 3
Dry-in first
Underlayment and flashing go on early so the structure is protected from the weather. During monsoon season from July into September, we watch forecasts closely and tell you a day ahead if afternoon storms will shorten or shift a work day.
- 4
Roof covering and inspections
We install the finished roof and coordinate with the permit inspections your jurisdiction requires. Tile roofs usually take longer than shingle because of loading and hand-setting, and we tell you that when we set your dates.
- 5
Walkthrough and warranty
We walk the finished roof with you or your builder, point out the flashing and vent details, and hand over the paperwork for our 10-year labor warranty.
What moves the price of a new roof
A new roof is priced from the plans, not a guess. The square footage matters, but so do the pitch, the shape of the roof and the material. We break each of these out on a line-item estimate so you can see where the cost sits.
- Roof material
- Concrete tile costs more to buy and install than architectural shingle and needs the framing to carry its weight. Foam and flat membranes price differently again, based on thickness and coating.
- Pitch and complexity
- Steeper pitches need extra safety setup and slow the crew down. Hips, valleys, dormers and multiple roof planes add flashing and cutting time.
- Tie-ins and penetrations
- Additions that join an existing roof take more labor at the seam. Each vent, skylight and HVAC curb adds flashing work.
- Permits and site access
- Permit fees vary by jurisdiction. Tight lots, limited driveway space for material delivery or a two-story wall also affect labor.
New roof installation questions
How long does a new roof installation take?
A garage or small addition is often a few work days. A full new home can run a week or more, longer for tile. The bigger variable is usually the work around us, such as framing inspections and other trades, so we give you a date range and update it as those steps finish.
Can you work with my builder or general contractor?
Yes. We coordinate directly with your builder on deck readiness, vent placement and inspection timing. We still keep you informed so you are not the last to hear about a date change.
What warranty comes with the installation?
Our work carries a 10-year labor warranty. The roofing materials themselves are covered separately by the manufacturer's product warranty, and we give you the details for both.
Which roof material should I choose for a new home?
Concrete tile is common here and handles intense sun well, but it is heavy and the trusses must be designed for it. Shingle costs less and suits smaller structures. Low-slope sections usually call for foam roofing or a flat roofing system. We explain the tradeoffs based on your plans.
Who pulls the permit?
We handle the roofing permit where it is our scope, or work under your builder's permit on a larger project. Either way, we time our work around the required inspections.
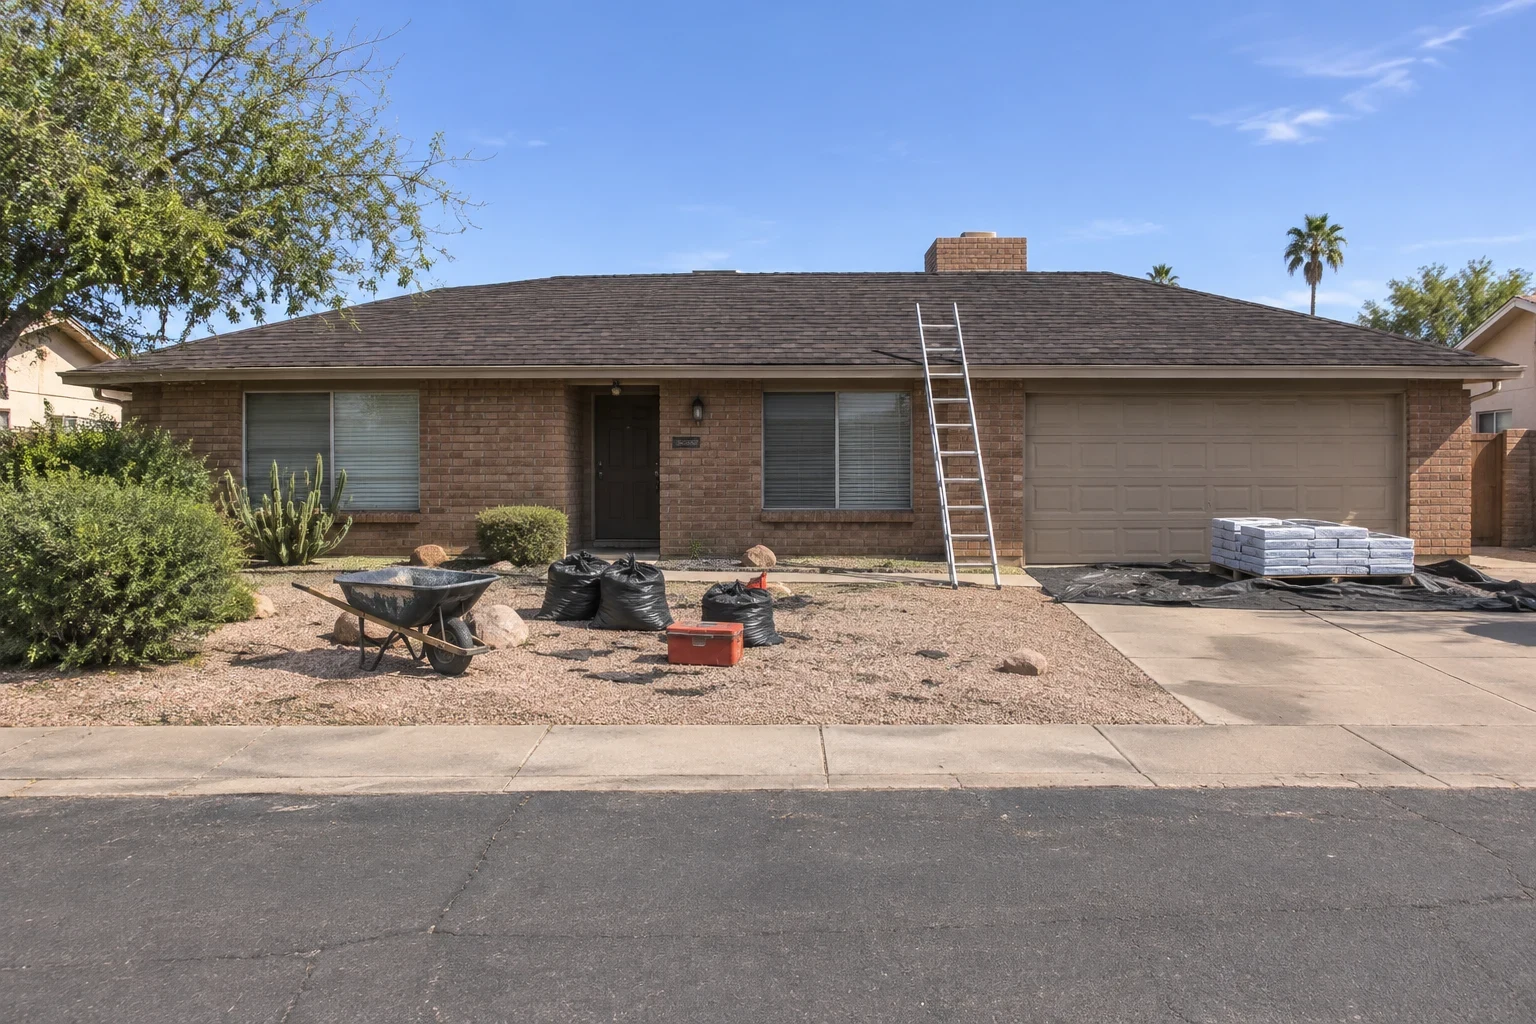
Ready to put a roof on your project
Tell us where your framing stands and what your plans call for. We will talk through materials, a realistic start window and what has to happen before our first day.